Leave a Message

By providing your contact information to Neil Leonard, your personal information will be processed in accordance with Neil Leonard's Privacy Policy. By checking the box(es) below, you expressly consent to receive marketing or promotional real estate communication from Neil Leonard in the manner selected by you. For SMS text messages, message frequency varies. Message and data rates may apply. Consent is not a condition of purchase of any goods or services. You may opt out of receiving further communications from Neil Leonard at any time. To opt out of receiving SMS text messages, reply STOP to unsubscribe. SMS text messaging is subject to our Terms of Use.

Thank you for your message. I will be in touch with you shortly.

Explore My Properties

Property Description

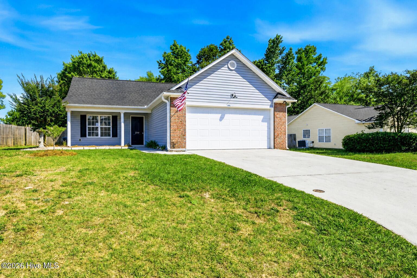
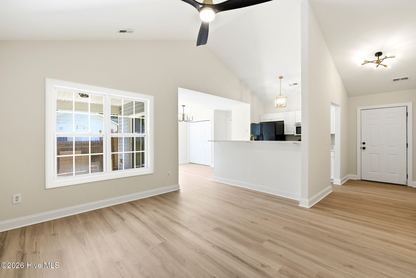
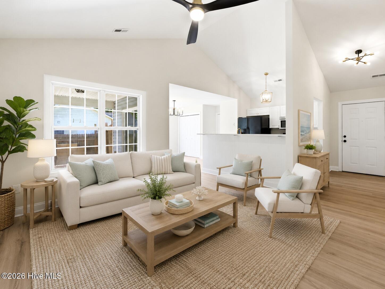
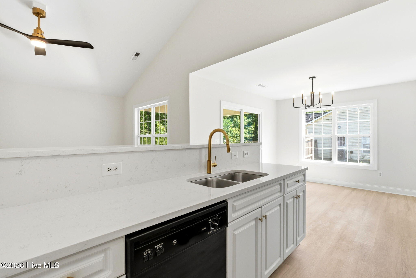
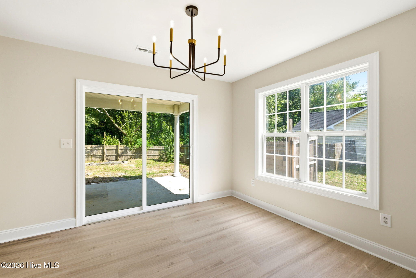
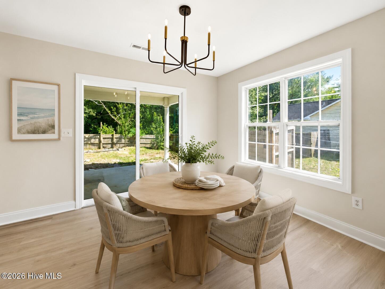
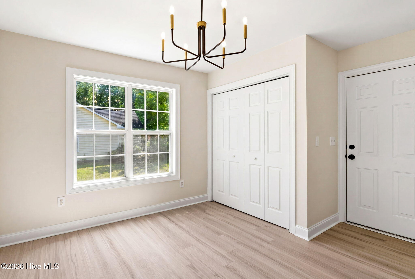
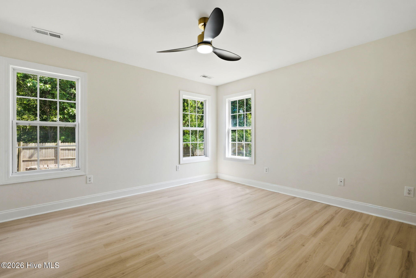
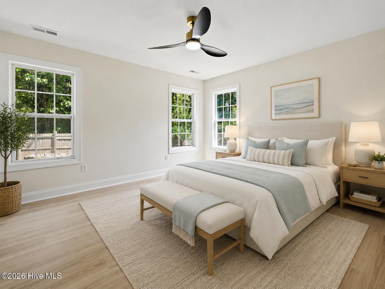
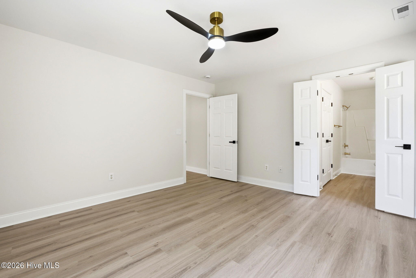
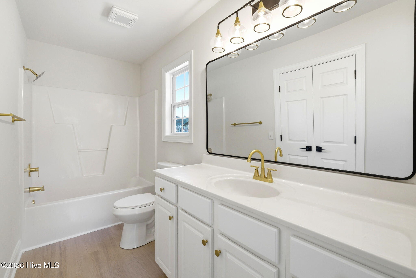
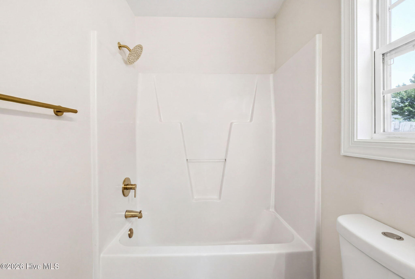
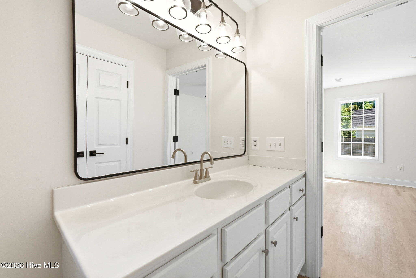
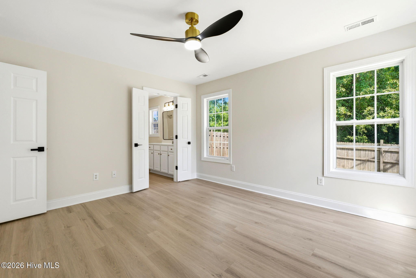
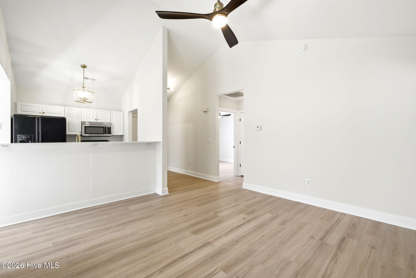
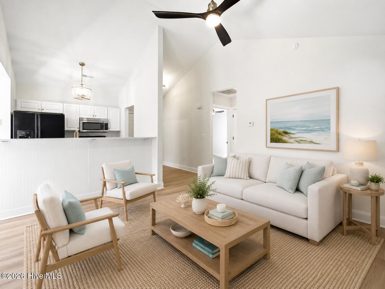
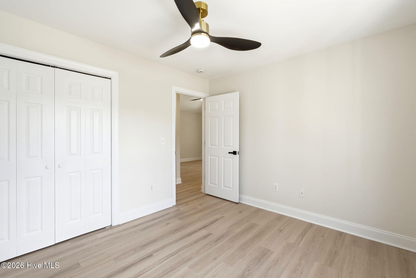
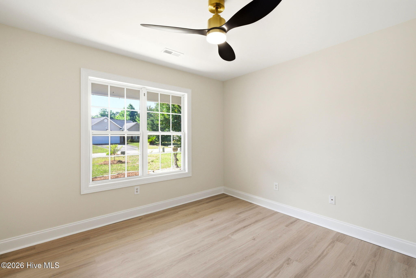
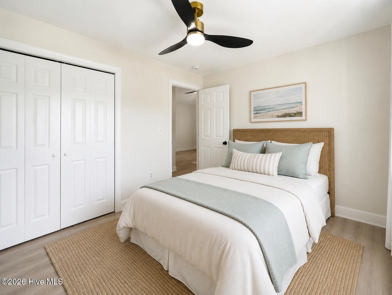
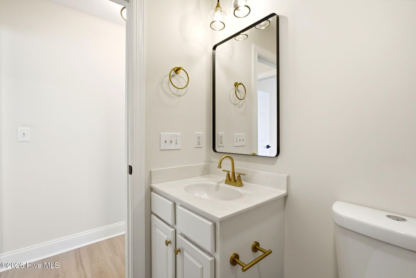
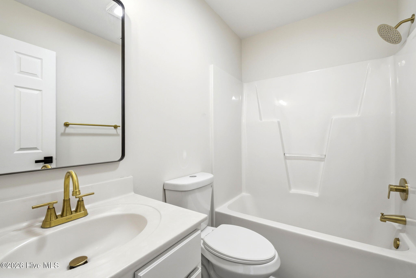
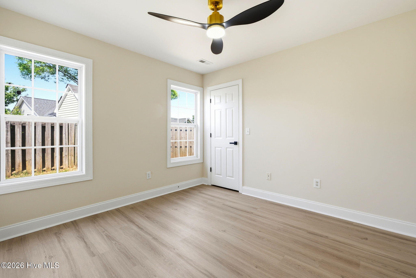
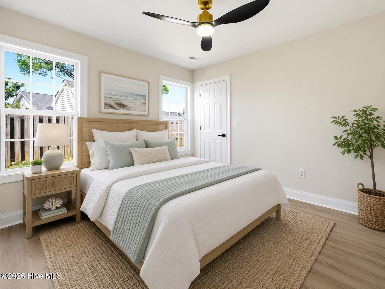
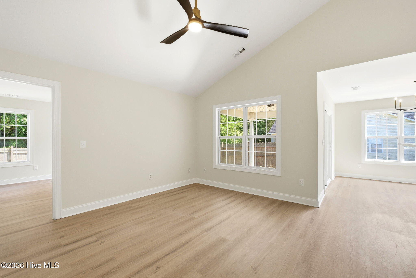
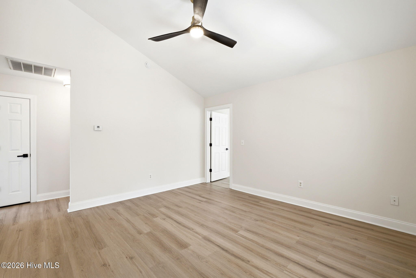
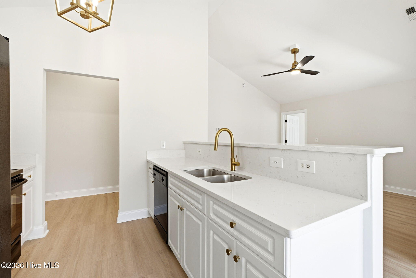
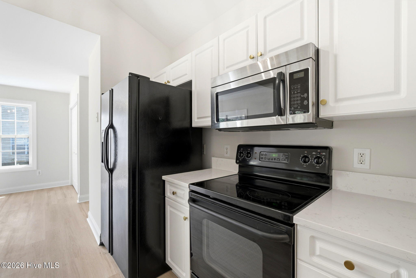
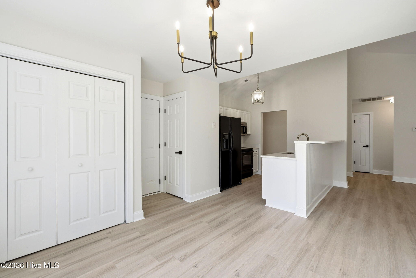
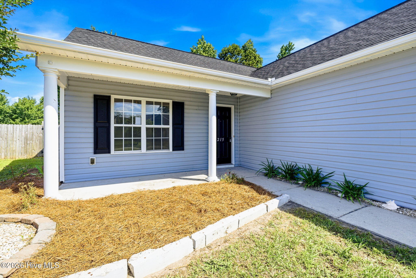
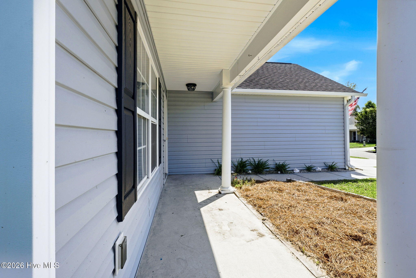
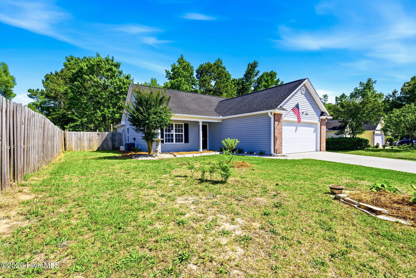
Welcome to 215 Gardenview Ct, a freshly renovated home with stylish updates and thoughtful improvements throughout. Recent improvements include fresh interior paint and new LVT flooring throughout, no carpet in the home. New light fixtures that add a warm, modern touch, new quartz countertops, new champagne gold plumbing fixtures and cabinet hardware, new bathroom mirrors, and new ceiling fans. The neutral color palette, durable flooring, and refreshed finishes create a move-in-ready feel with broad appeal.

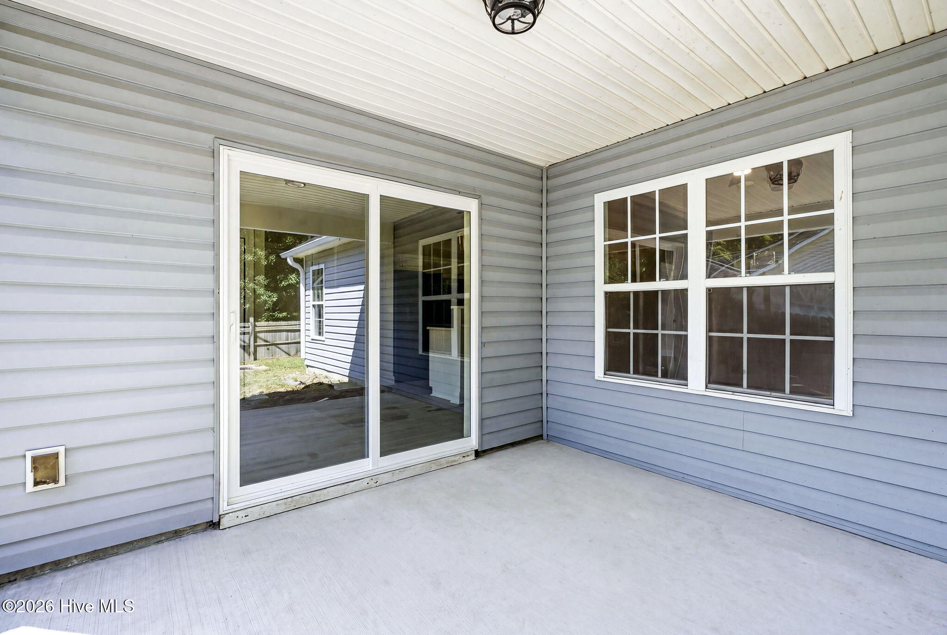
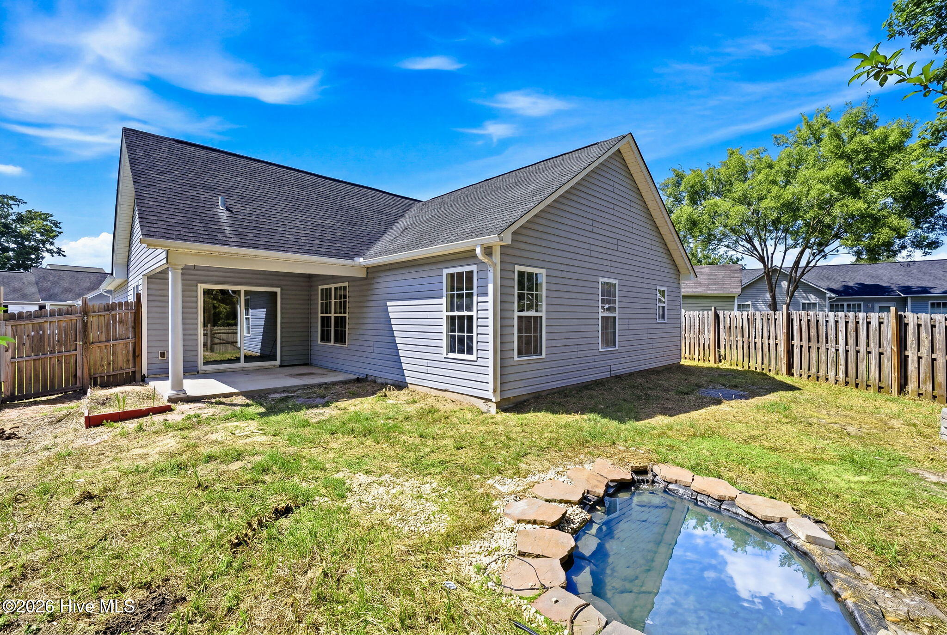
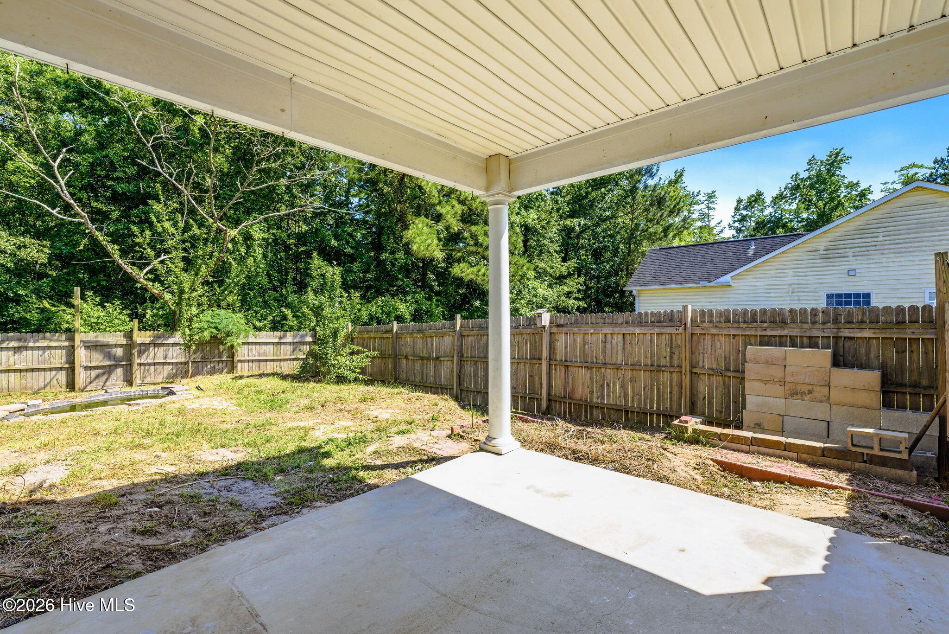
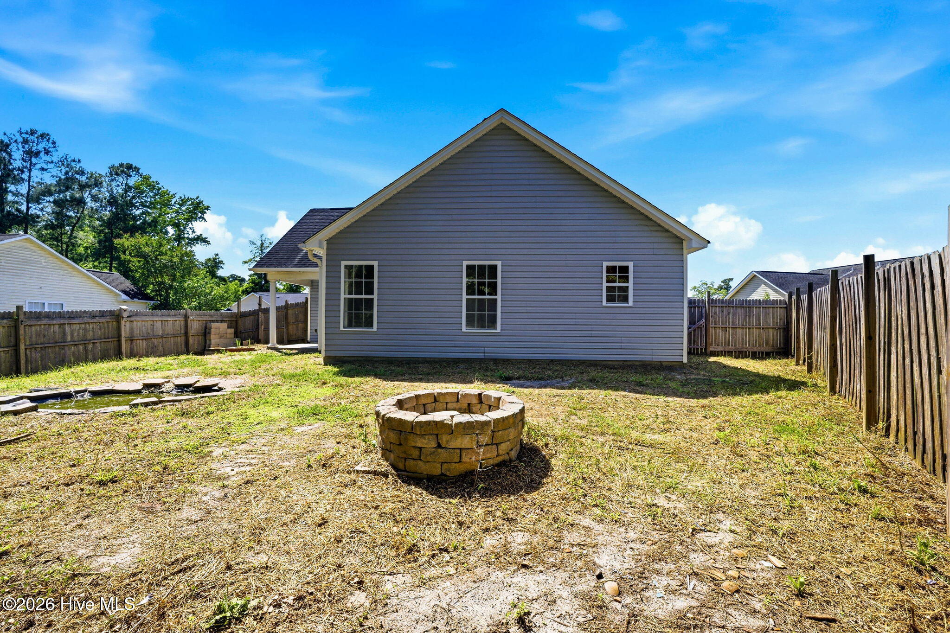
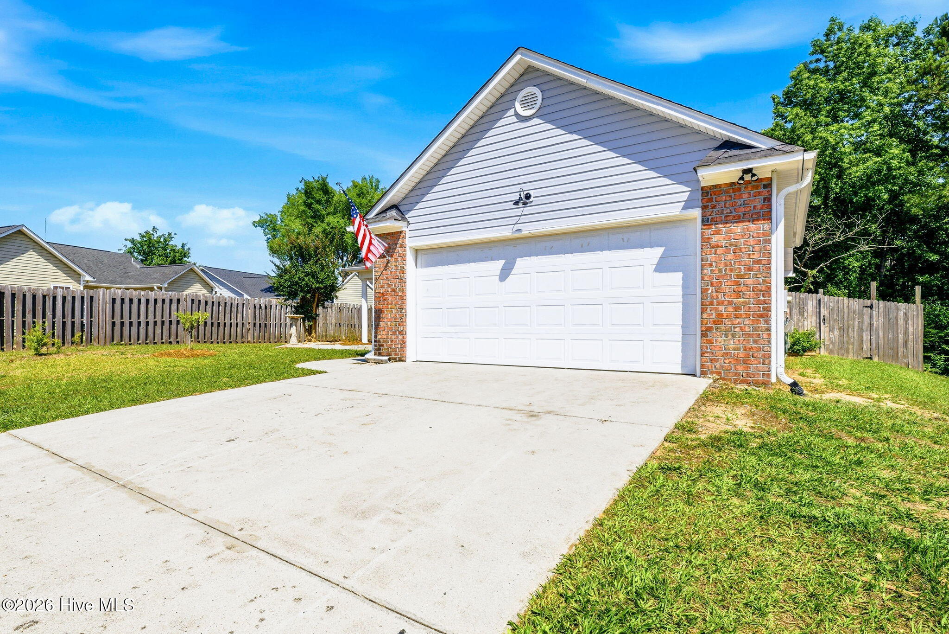
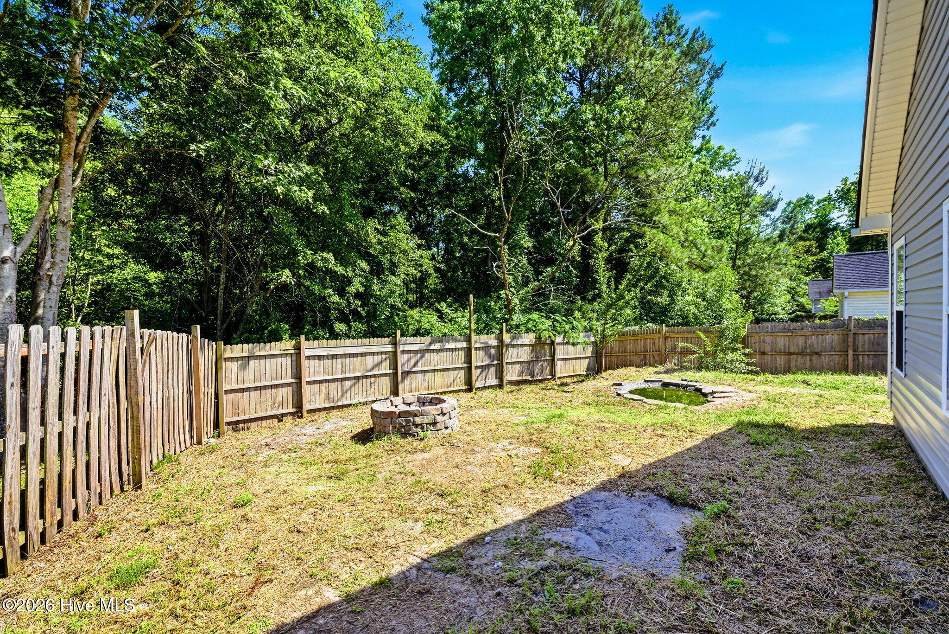
Step outside and enjoy even more to love, including a covered back porch overlooking a fenced backyard complete with a peaceful koi pond and fire pit. The home also features a spacious two-car garage for added convenience and storage.

Located 5 miles from Wilmington Downtown Wilmington, this home offers convenient access to local dining, shopping, entertainment, the Riverwalk, and Historic Downtown charm. This home also offers convenient access to area beaches. A nearby local park adds even more everyday appeal, offering an easy place to enjoy outdoor time close to home.

Whether used as a primary residence, second home, or investment opportunity, 215 Gardenview Ct offers a refreshed interior, convenient location, and an easy transition for its next owner

Overview

Property Status
For Sale
Lot Size
8,276 Sq.Ft.
MLS ID
100593016
Property Type
Residential
Year Built
2005

Features & Amenities

Total Area
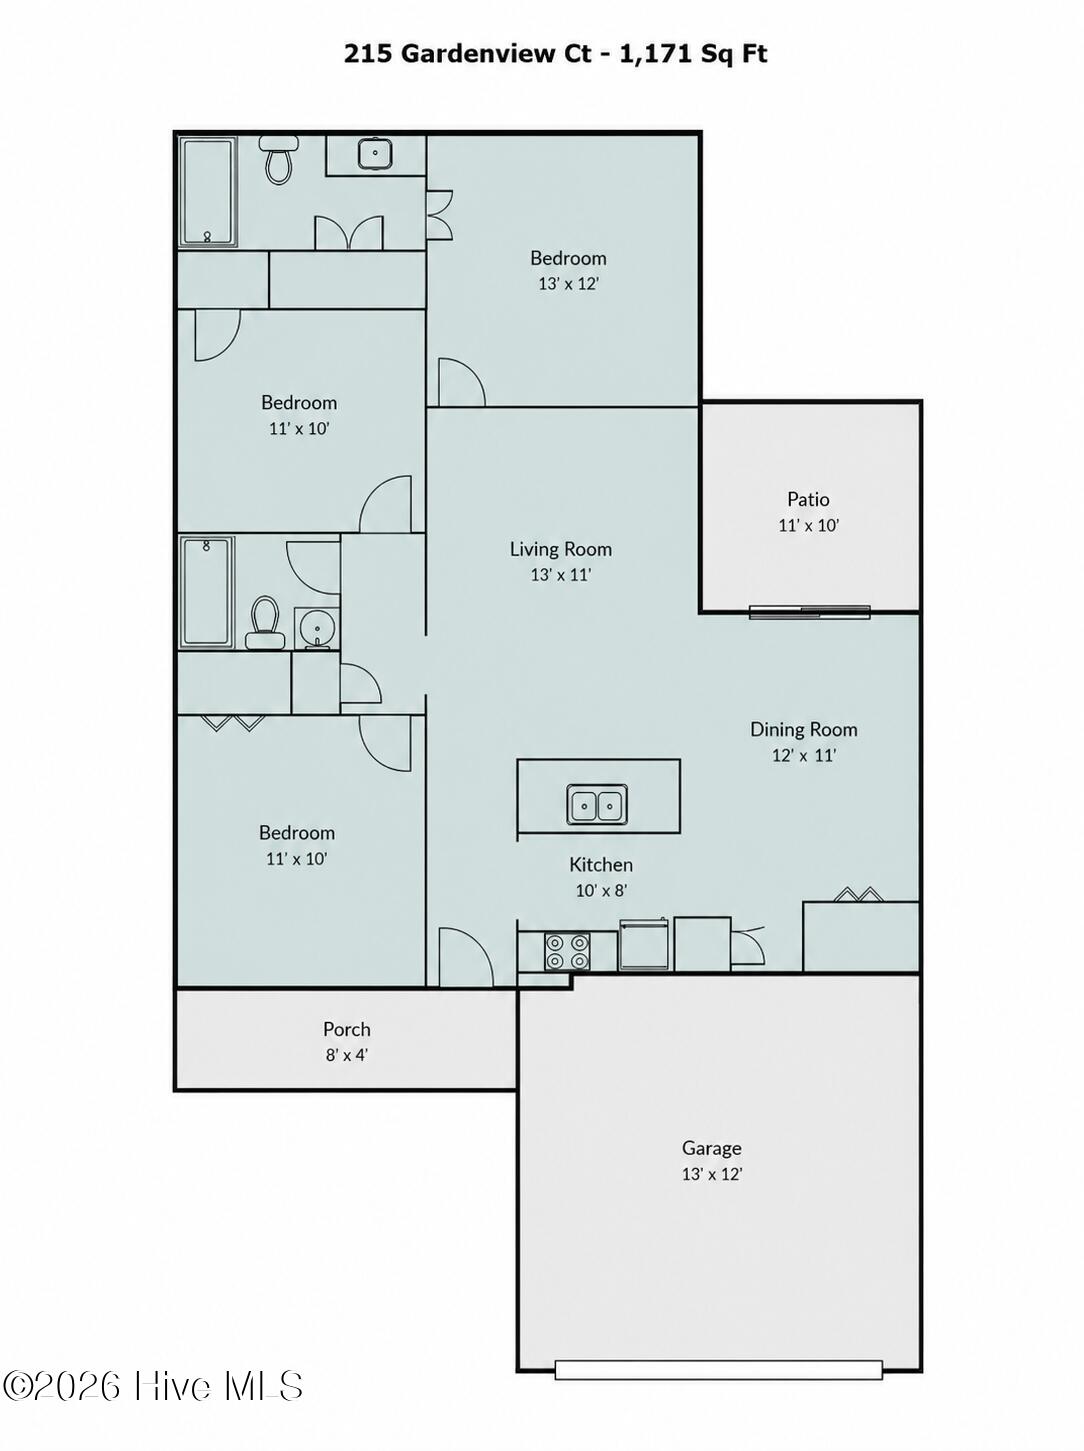
1,171 Sq.Ft.
Neighborhood
Leland
Architecture Styles
Patio
View Description
Creek, Creek/Stream
Stories
1
Garage Spaces
2.0
Water Source
Public
Utilities
Sewer Connected, Water Connected
Pool
None
Roof
Shingle
Parking
Garage Faces Front, Concrete, Off Street, On Site, Paved, Garage
Heat Type
Electric, Forced Air, Heat Pump
Air Conditioning
Central Air, Ceiling Fan(s)
Laundry Room
Dryer Hookup, Washer Hookup, Laundry Closet
Appliances
Electric Oven, Refrigerator, Dishwasher
Other Interior Features
Master Downstairs, Vaulted Ceiling(s), High Ceilings, Entrance Foyer, Ceiling Fan(s), Pantry, Blinds/Shades
Sewer
Municipal Sewer
Substructure
Slab
HOA Amenities
None
Security Features
Security Lights
Other Exterior Features
Irrigation System
Elementary School
Belville
Middle School
Leland
High School
North Brunswick
School District
Brunswick County Schools
Sales Price
$299,900
HOA
$145/yr
Zoning
Le-R-6

Downloads

215 Gardenview Court NE

Schedule a Tour

I would love to help you see this beautiful home! As a full-service brokerage, I can help you tour. Please submit an offer, and answer questions about the buying process.
Thank you

for your interest in 215 Gardenview Court NE, Leland, NC 28451

215 Gardenview Court NE
Navigate
Leland

Explore Leland

read more

Mortgage Calculator

Estimate your monthly mortgage payment, including the principal and interest, property taxes, and HOA. Adjust the values to generate a more accurate rate.
$0,000 Your Payment 20 15 65
$0,000 Your Payment

I'm Interested In

215 Gardenview Court NE

or
  • CallNeil Leonard

    License #297455

    (910) 540-5767
  • Top Homes in the Market

    Featured Properties

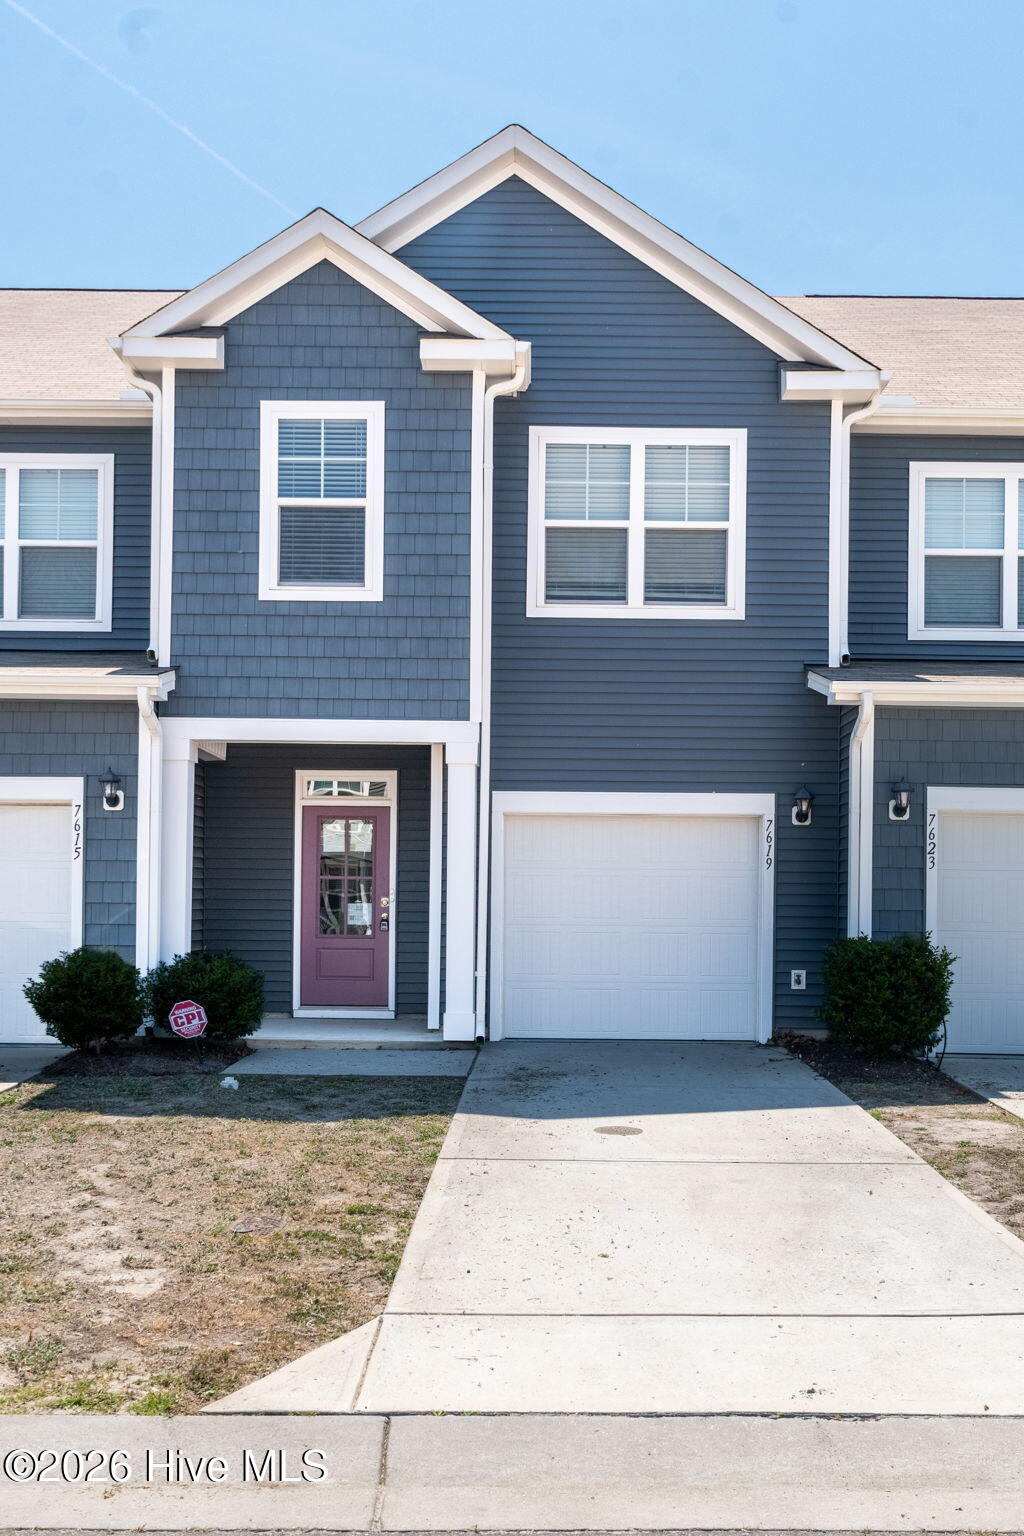
    • 7619 Knightbell Circle Active Under Contract

      $229,500

      7619 Knightbell Circle, Leland, NC 28451

      • 3 Beds
      • 3 Baths
      • 1,527 Sq.Ft.
    View All Properties

    Follow Me On Instagram