Property photo 1
Property photo 2
Property photo 3
Property photo 4
Property photo 5
5 Beds
8 Baths
7,803 sqft

$7,250,000

2340 Ocean Point Drive, Wilmington NC, 28405

Price per sqft$929.13
Built in2010
Property size7,803 sqft
Property typeResidential

Overview

Sold

Closed

Listed Jan 30, 2026

Updated Jul 22

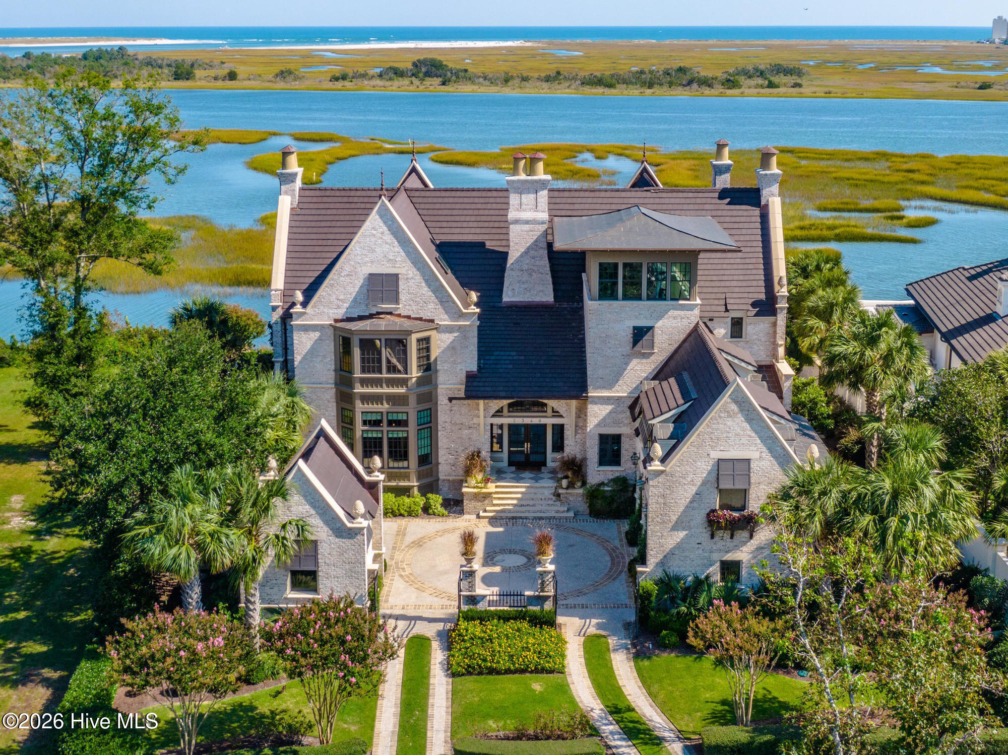
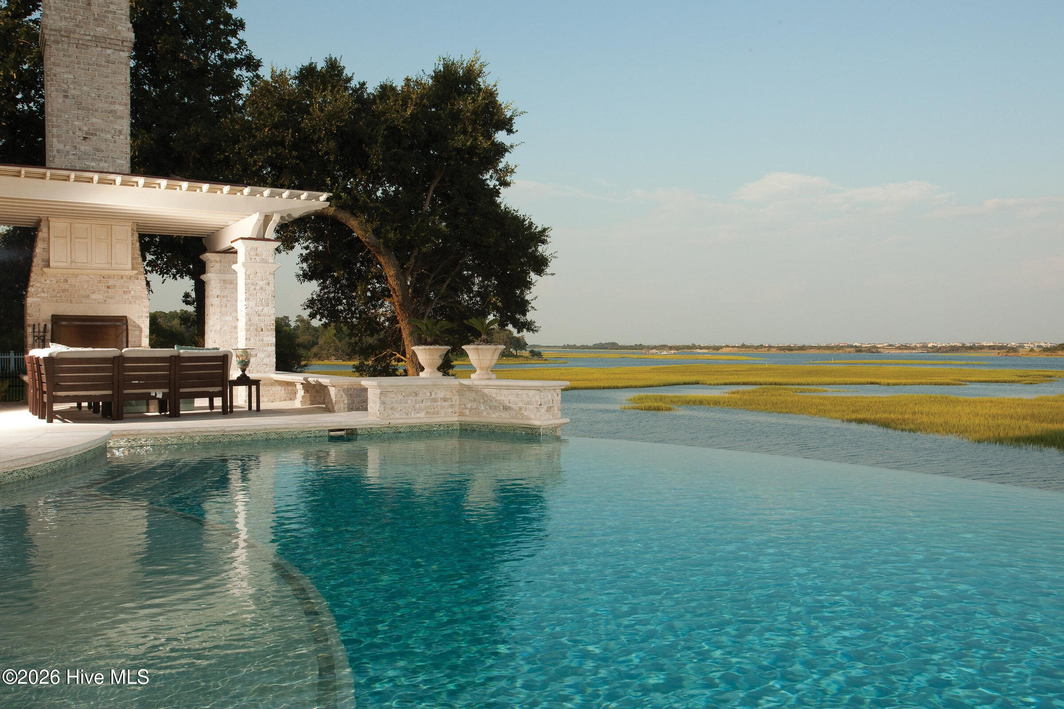
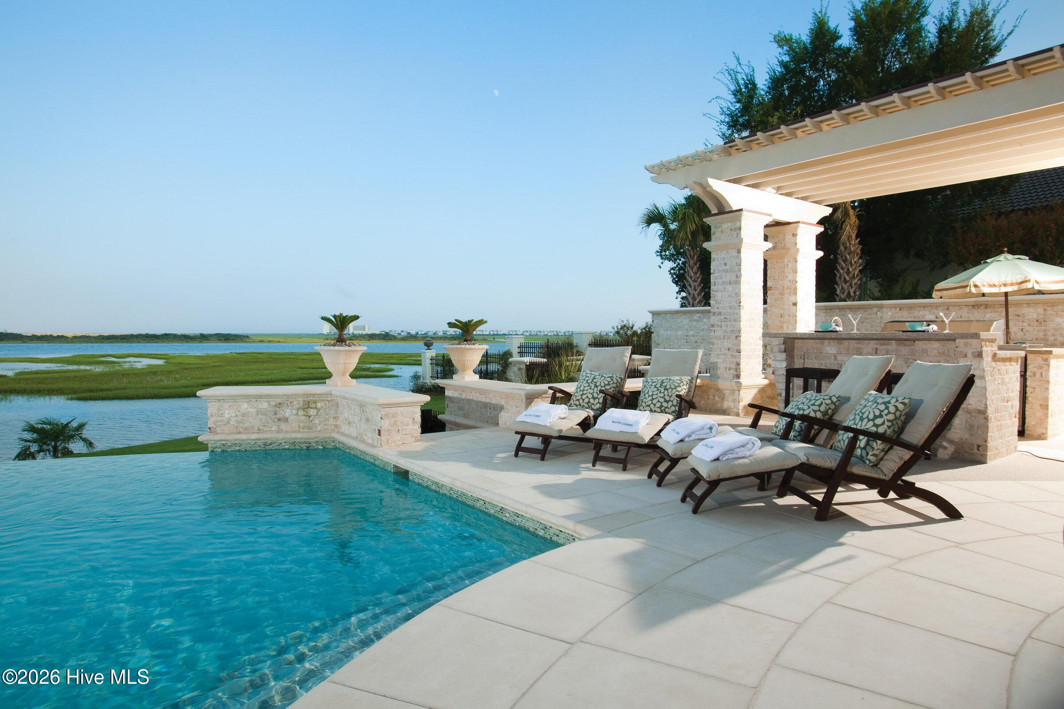
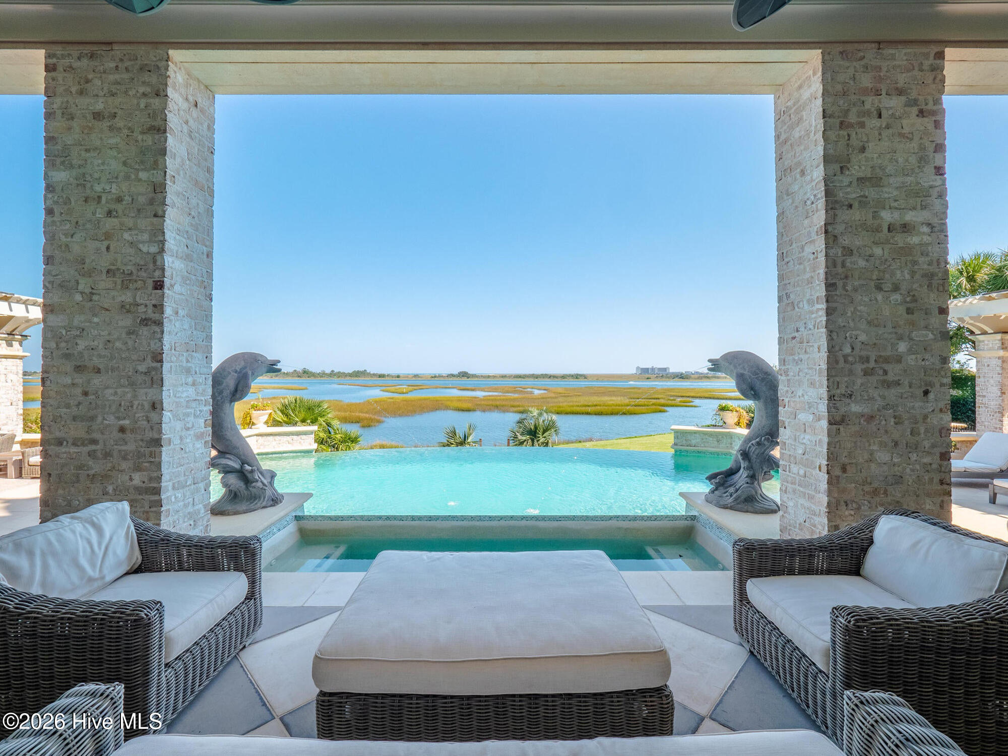
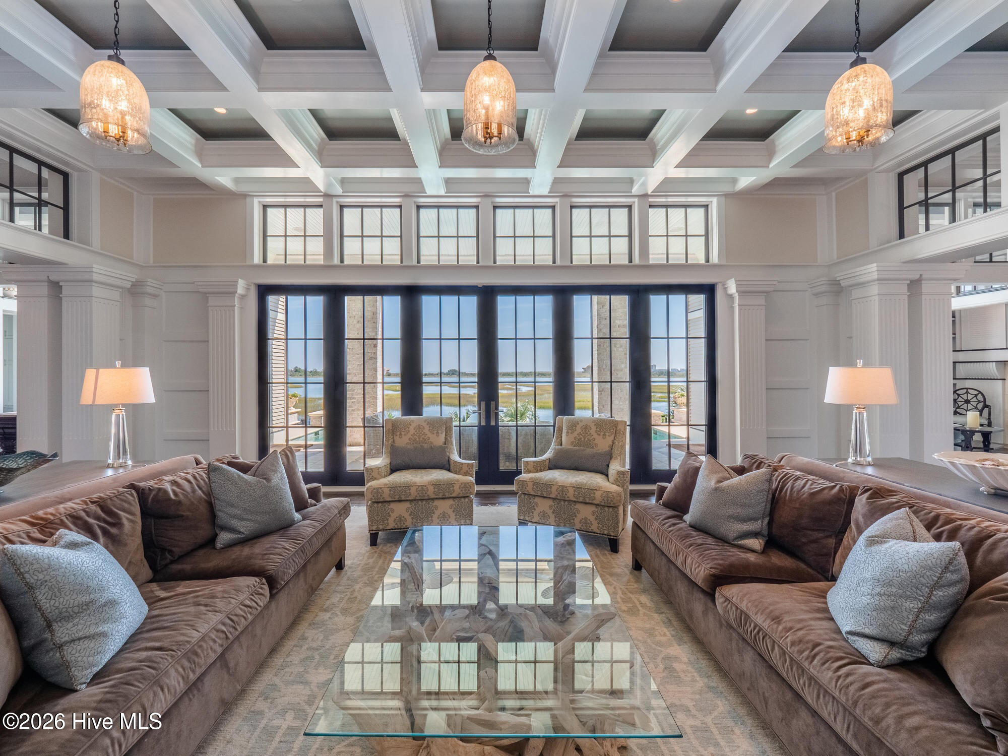
Introducing 2340 Ocean Point Drive, one of coastal North Carolina's most iconic waterfront residences. This West Indies inspired masterpiece is set high on a bluff overlooking the Intracoastal Waterway and Atlantic Ocean. Offered completely furnished, decorated, and turn-key. Precision craftsmanship can be found in every finish of this magnificent residence designed by architect Charles Dietsche. The home is grand in scale, and filled with soothing color palettes of gray, sea salt, and aquamarine hues that contrast elegantly with dark Brazilian Walnut floors. Overhead, coffered ceilings connect gracefully with exposed beams and louvered transom windows that give a sense of grandeur with a distinctly coastal flare. Adjoining either side of the great room are spacious common areas. The south wing features the kitchen, formal dining area, butlers pantry, reading nook, and home office. The kitchen is a chef's dream with a 6 burner range including griddle, warming drawer, massive handcrafted vent hood, and sparkling recycled-bottle Vihara backsplash. Opposite, the living area is anchored by a parlor with floating wet bar, 945 bottle climate controlled wine cellar, fireplace and waterfront billiards room. One of the most dramatic features of the home are the great room's sliding doors that open the living area to the poolside veranda. The infinity pool blends seamlessly into the blue waters of the Intracoastal Waterway, and the waves breaking in the Atlantic Ocean. Upstairs, the master suite features built in headboard, fireplace, and spectacular views of the sea. The master bath features shimmering glass tile shower, classic vanities and soaking tub. The second floor includes a full guest suite with kitchenette, laundry, bath and adjoining bunkroom. The third floor tower provides perfect space for a state of the art fitness center. Exterior features include lush landscaping, infinity pool, spa, outdoor fireplace, and putting green.

Additional information

MLS® ID
100552192

Interior Features

Bedrooms
5
Bathrooms
8
Fireplace
Yes
Cooling
Yes
Heating
Yes
Basement
No

Exterior Features

Lot Size
0.66 Acres

Other Property Details

Association Fee Frequency
Yearly
Garage
Yes
View
Yes
Pool
Yes
Waterfront
Yes

Courtesy of Landmark Sotheby's International Realty with Nick Phillips Group,
Listing Contact: 910-620-3370 


The data relating to real estate on this website comes in part from the Internet Data Exchange program of Hive MLS, and is updated as of 12:14 AM UTC, 7/22/2026. All information is deemed reliable but not guaranteed and should be independently verified. All properties are subject to prior sale, change, or withdrawal. Neither listing broker(s) nor Berkshire Hathaway HomeServices shall be responsible for any typographical errors, misinformation, or misprints, and shall be held totally harmless from any damages arising from reliance upon these data.  Hive MLS provides content displayed here (“provided content”) on an “as is” basis and makes no representations or warranties regarding the provided content, including, but not limited to those of non-infringement, timeliness, accuracy, or completeness. Individuals and companies using information presented are responsible for verification and validation of information they utilize and present to their customers and clients. Hive MLS will not be liable for any damage or loss resulting from the use of the provided content or the products available through Portals, IDX, VOW, and/or Syndication. Recipients of this information shall not resell, redistribute, reproduce, modify, or otherwise copy any portion thereof without the expressed written consent of Hive MLS.

©2026 Hive MLS 

Data last updated 12:14 AM UTC, 7/22/2026

Powered by Luxury Presence